Gala dinners
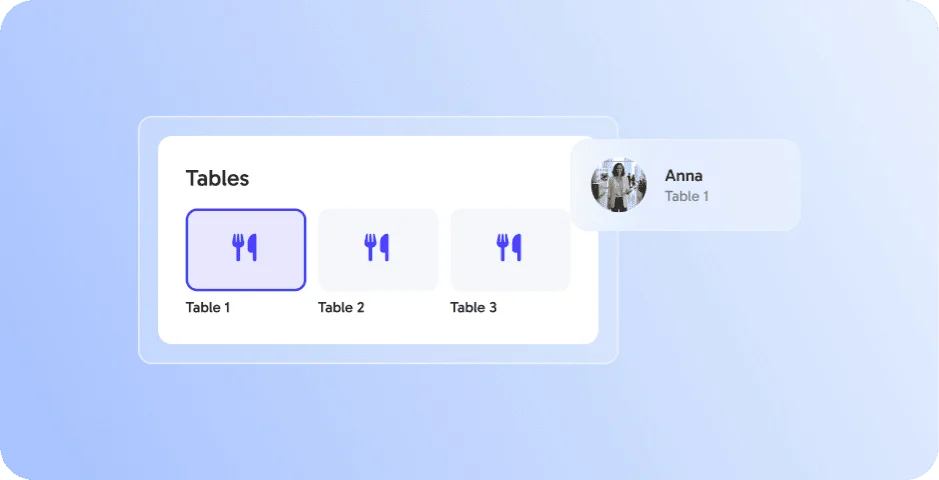
Tables and seats for every guest.




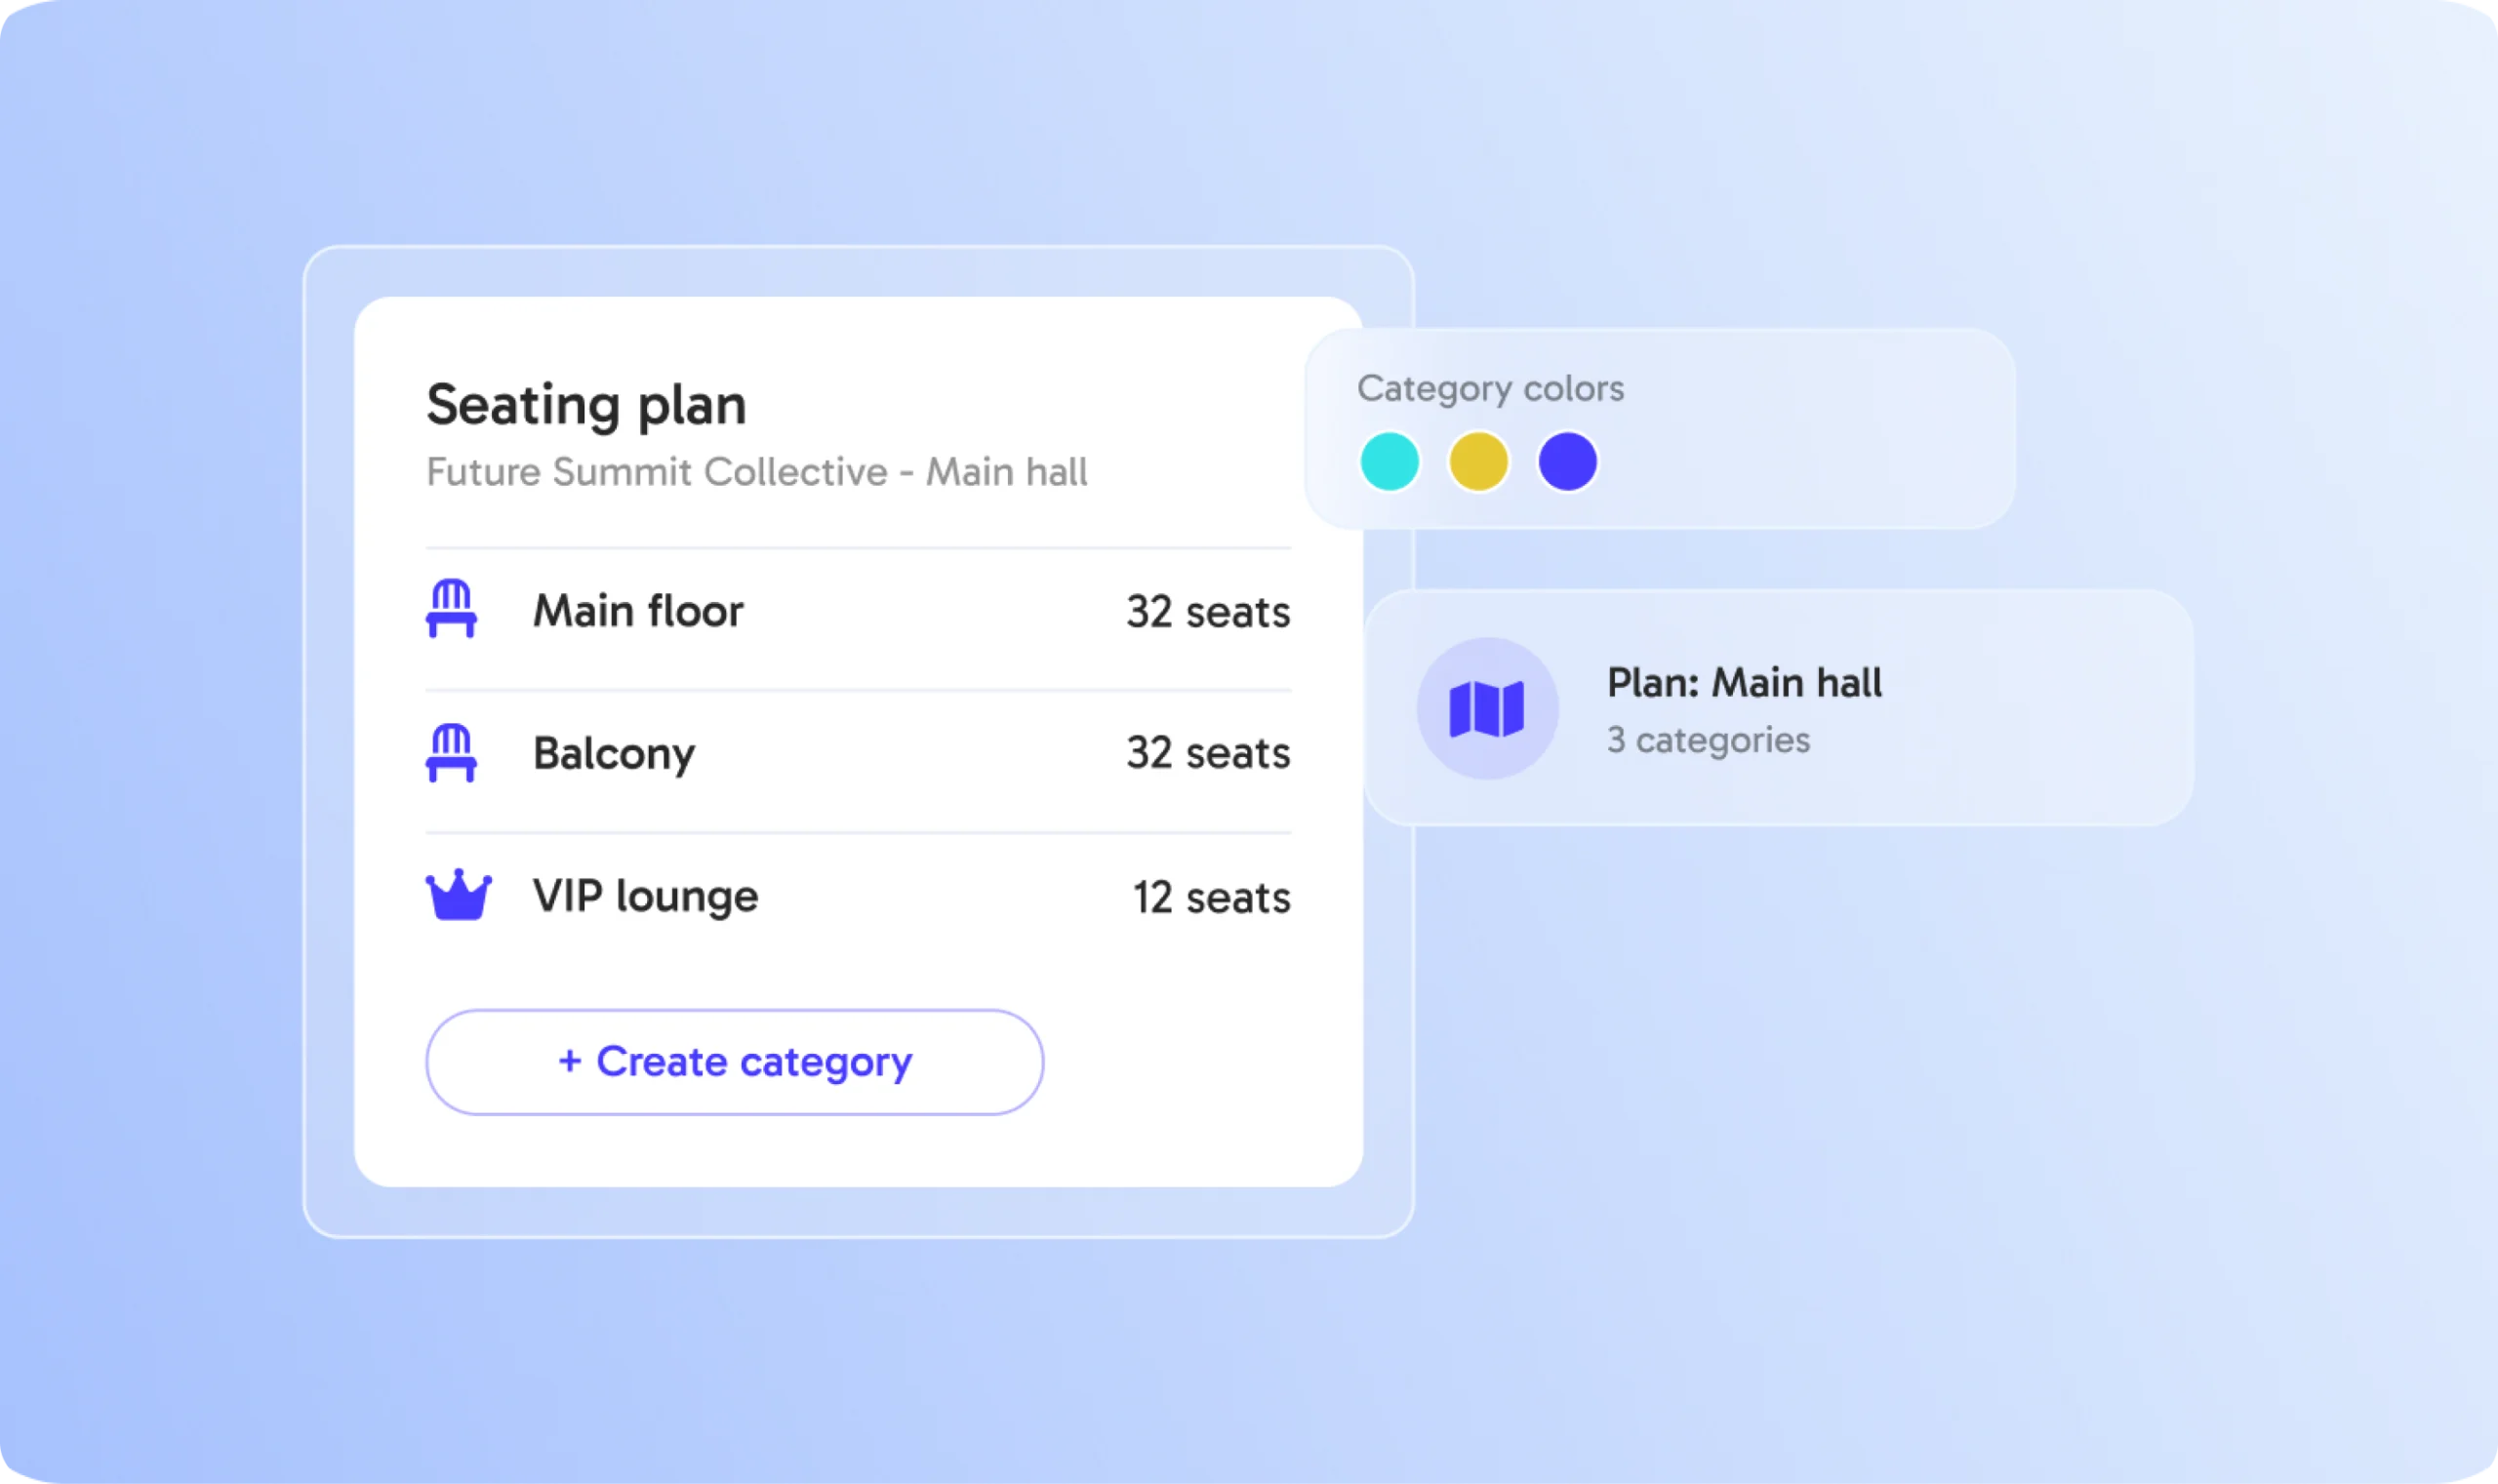










































Set up seating plans for your venue, from main floor to balcony.

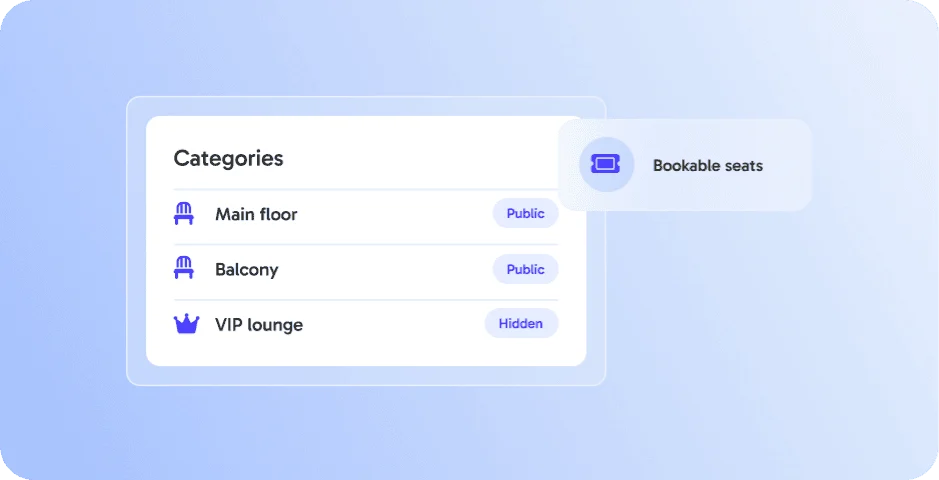
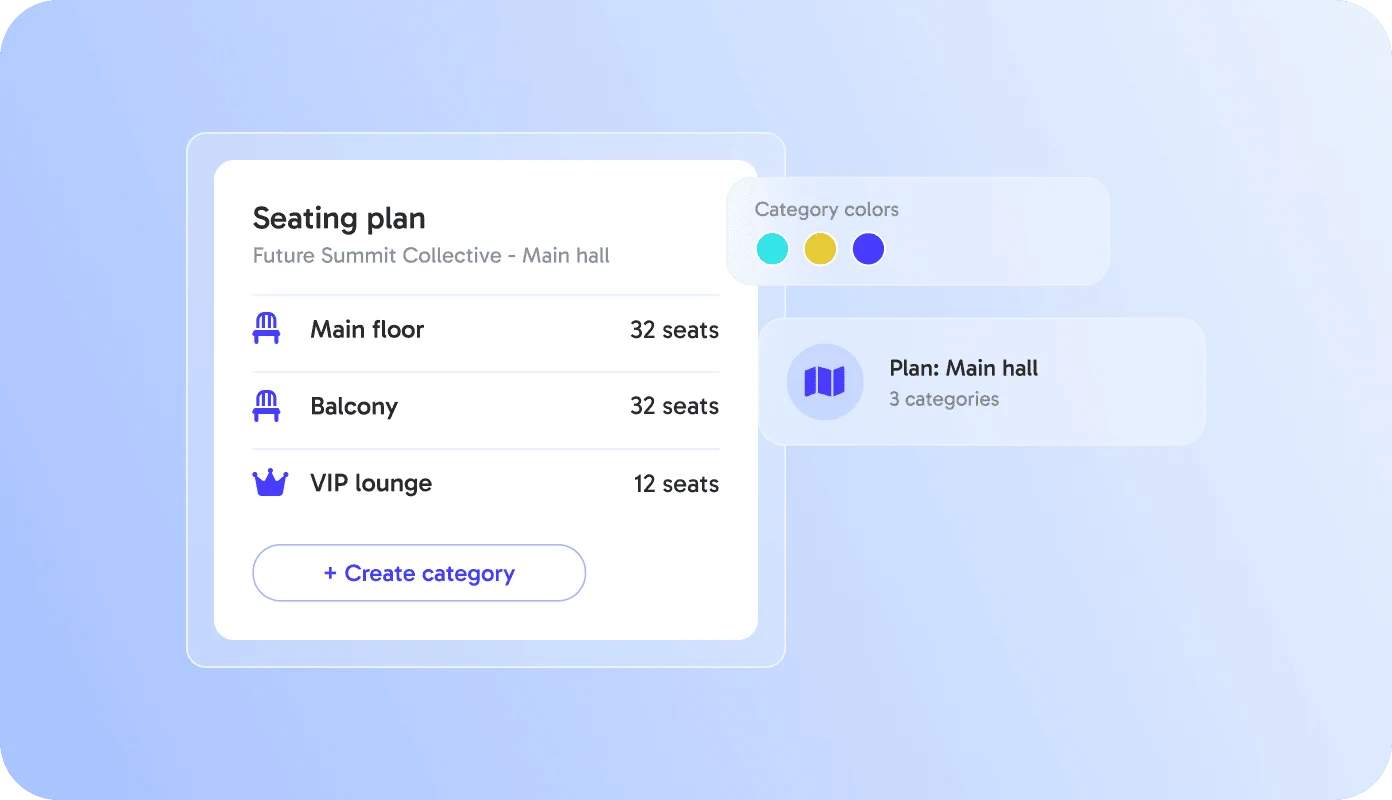
Group seats into categories like Main floor, Balcony or VIP lounge.

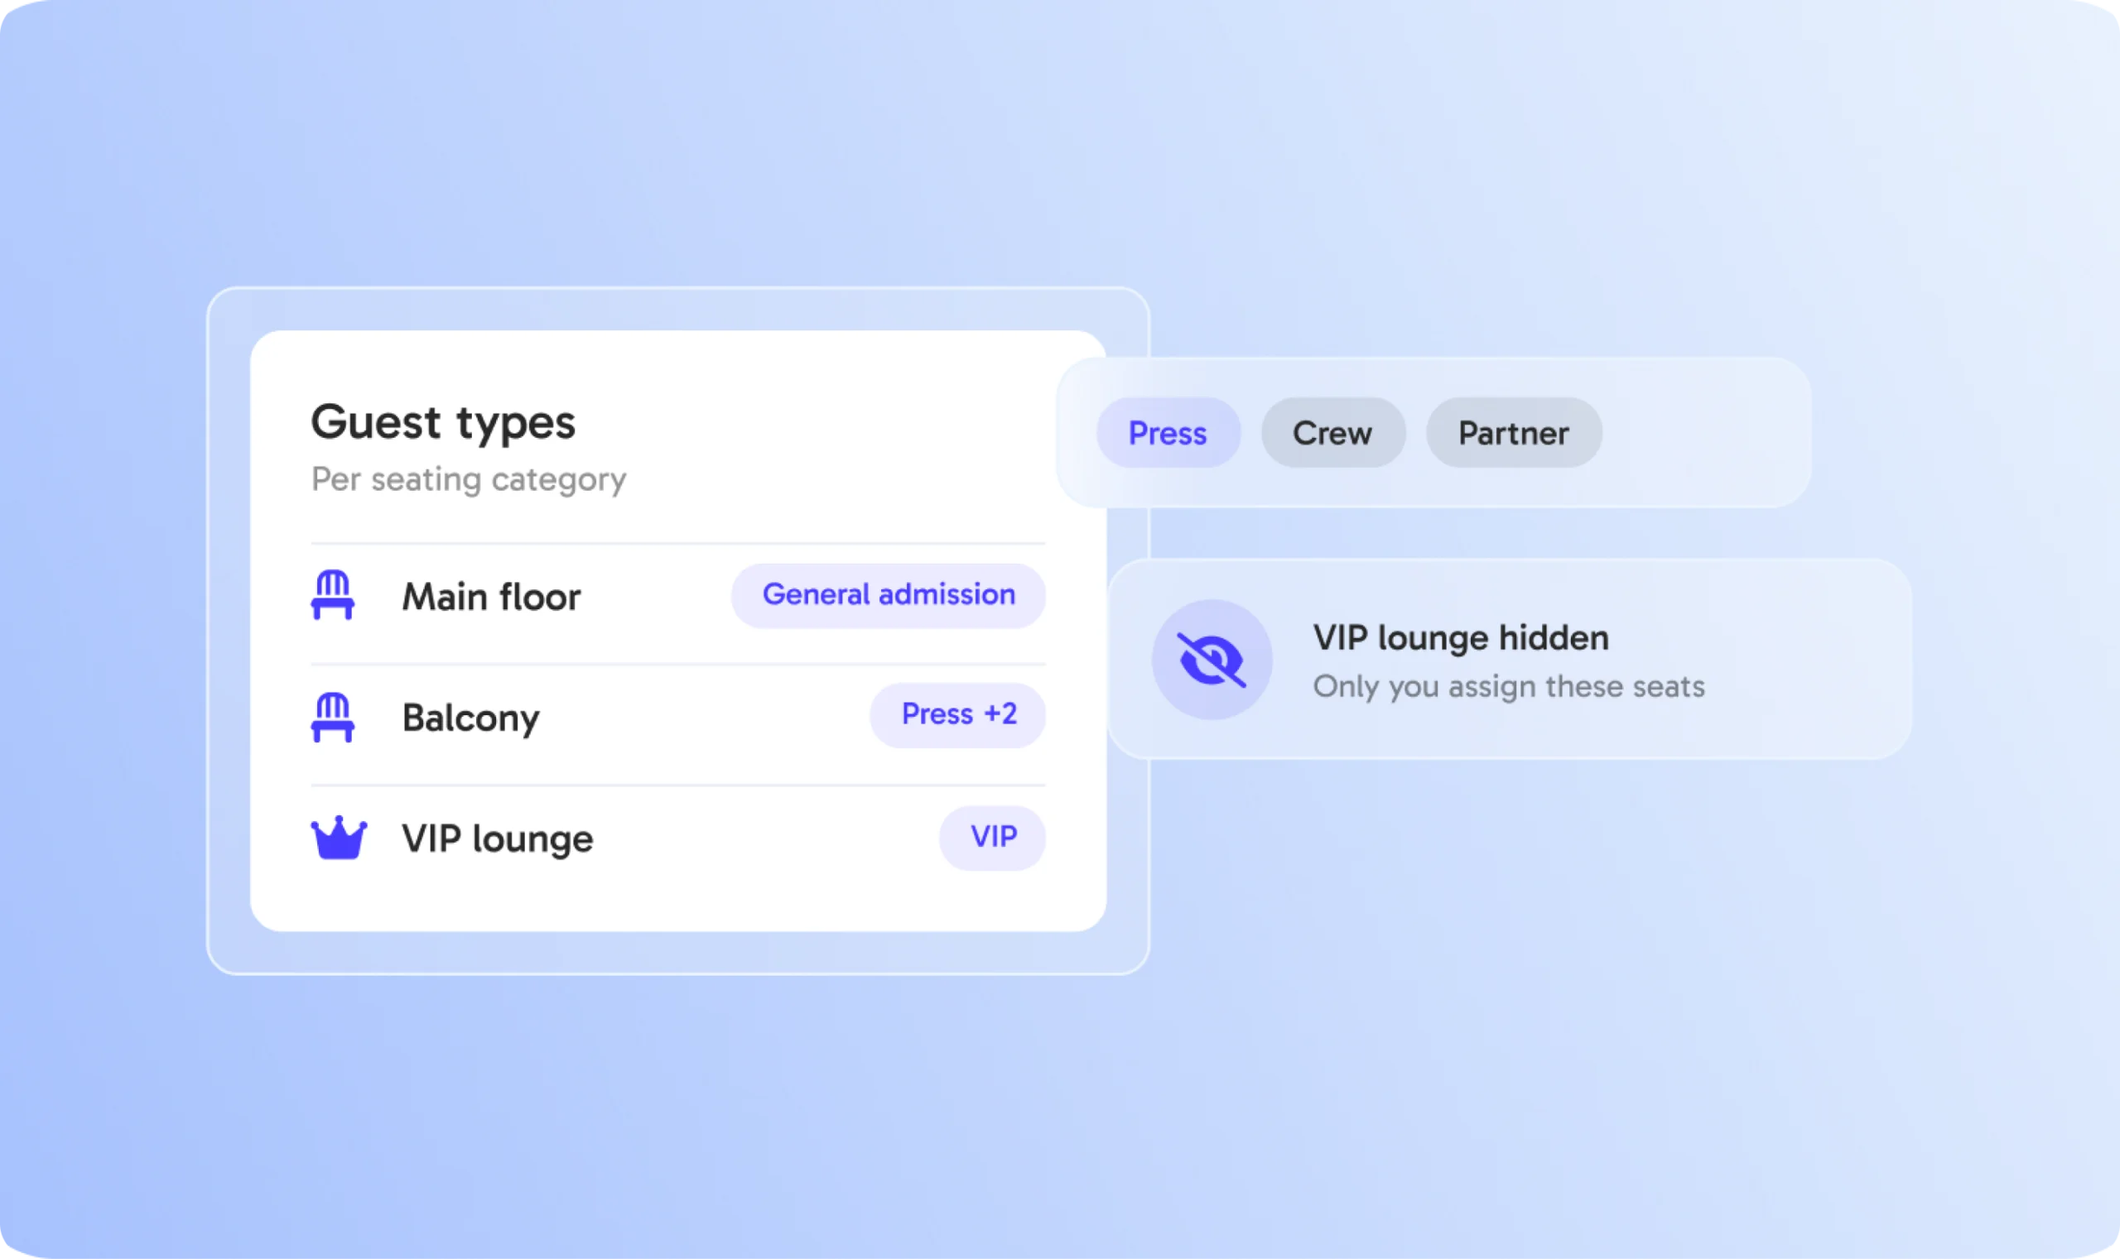
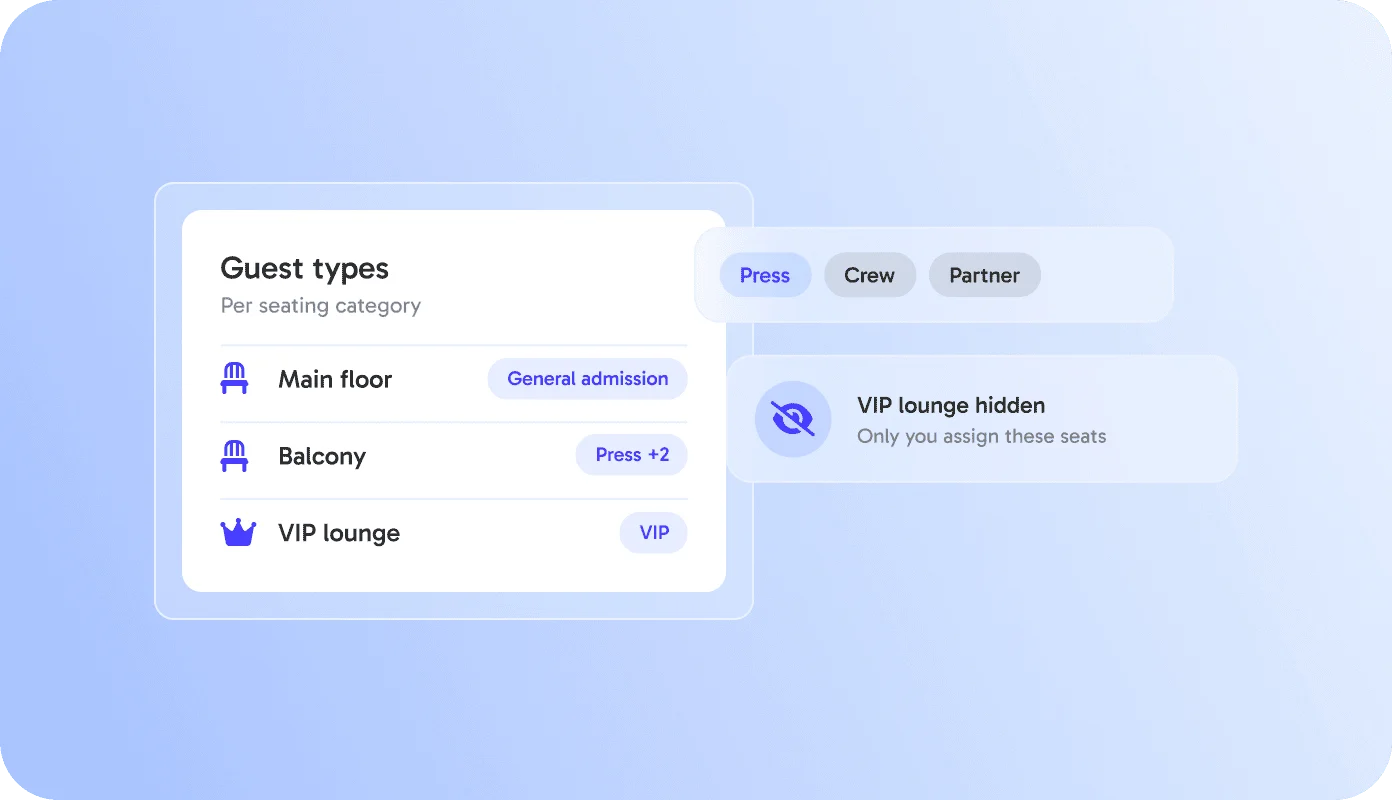
Decide which guest types - for example press, crew or VIP - sit where.

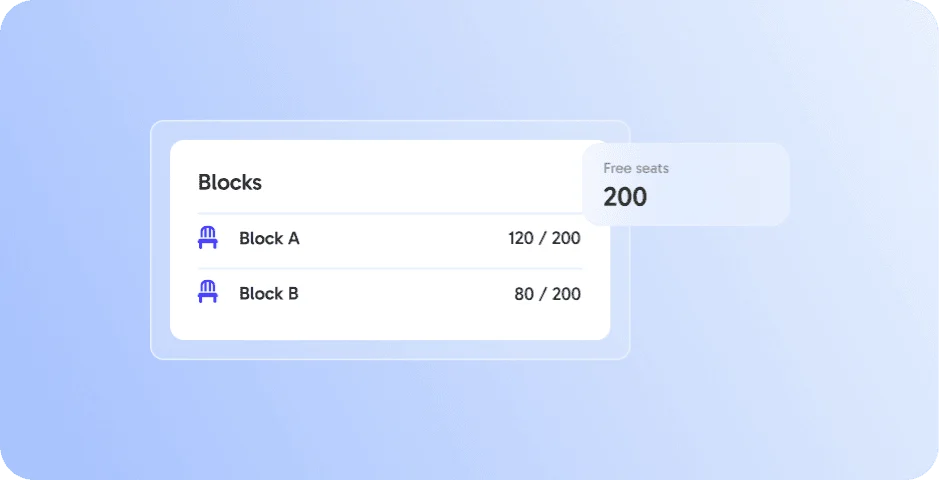
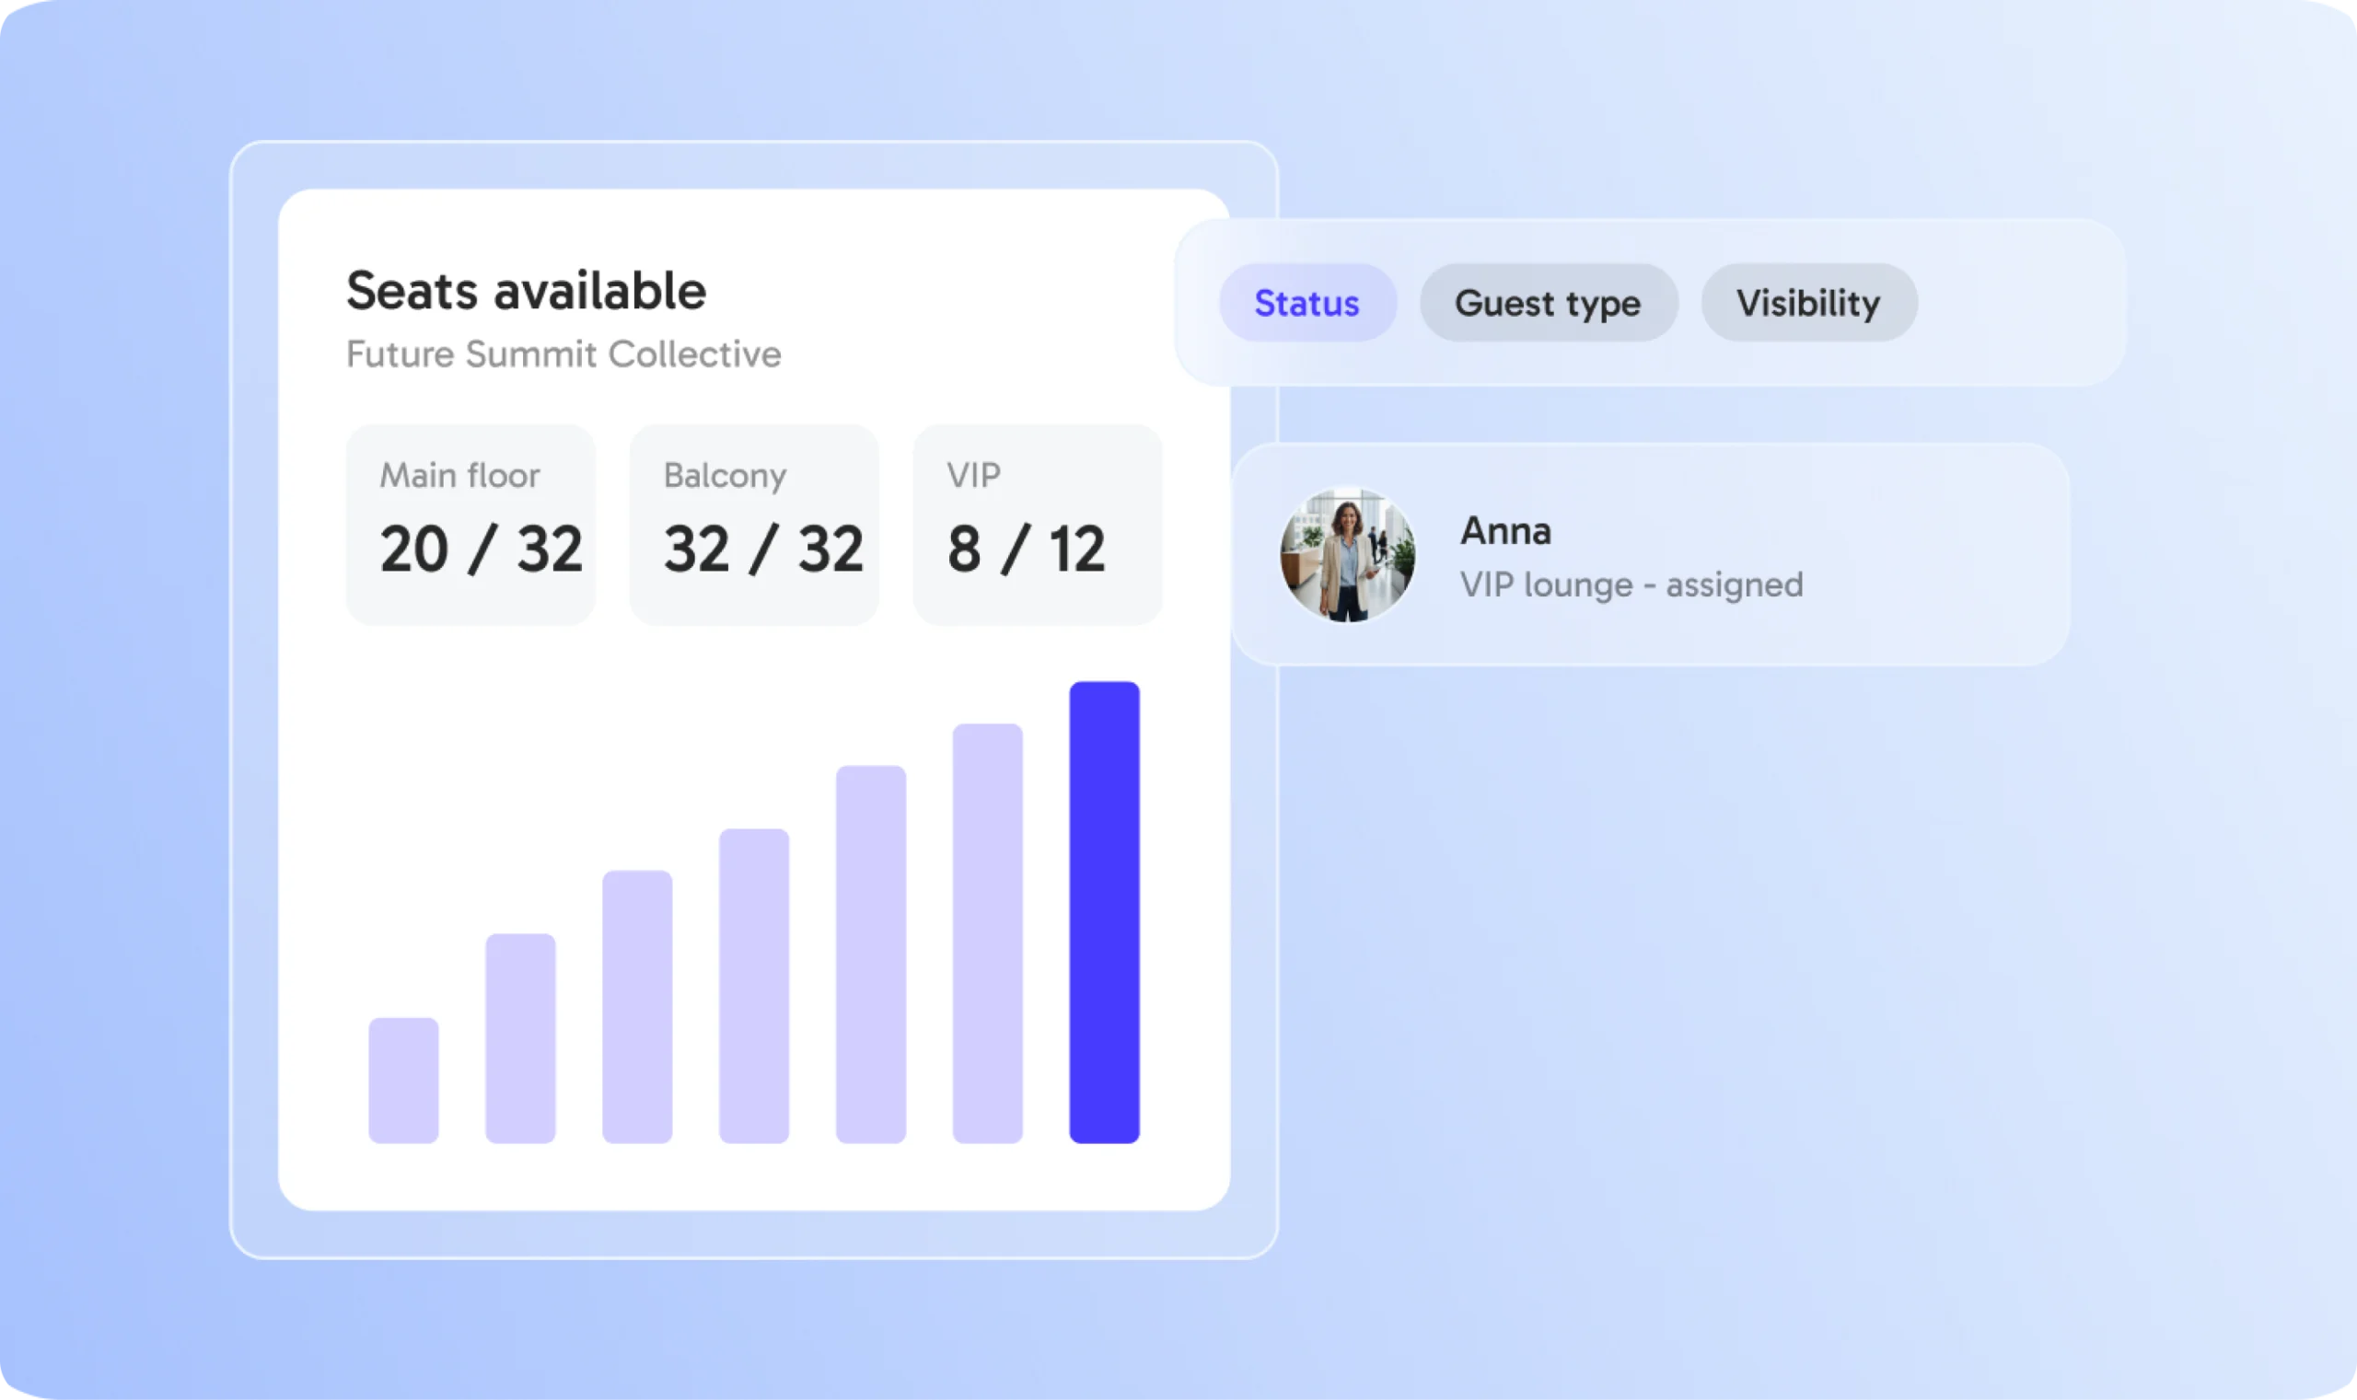
See available and total seats for every category.

Make categories bookable for guests or keep them hidden and assign the seats yourself.

Fully digital.
Free and taken seats always visible.
Plans, categories and guest types together.
Everything in eventpage.ai.
Step 1
Set up a seating plan for your venue and add categories like Main floor, Balcony or VIP lounge - each with its own color and number of seats.
Step 2
Decide which guest types may sit in which category, for example press, crew or partners. Hidden categories stay reserved for guests you assign yourself.
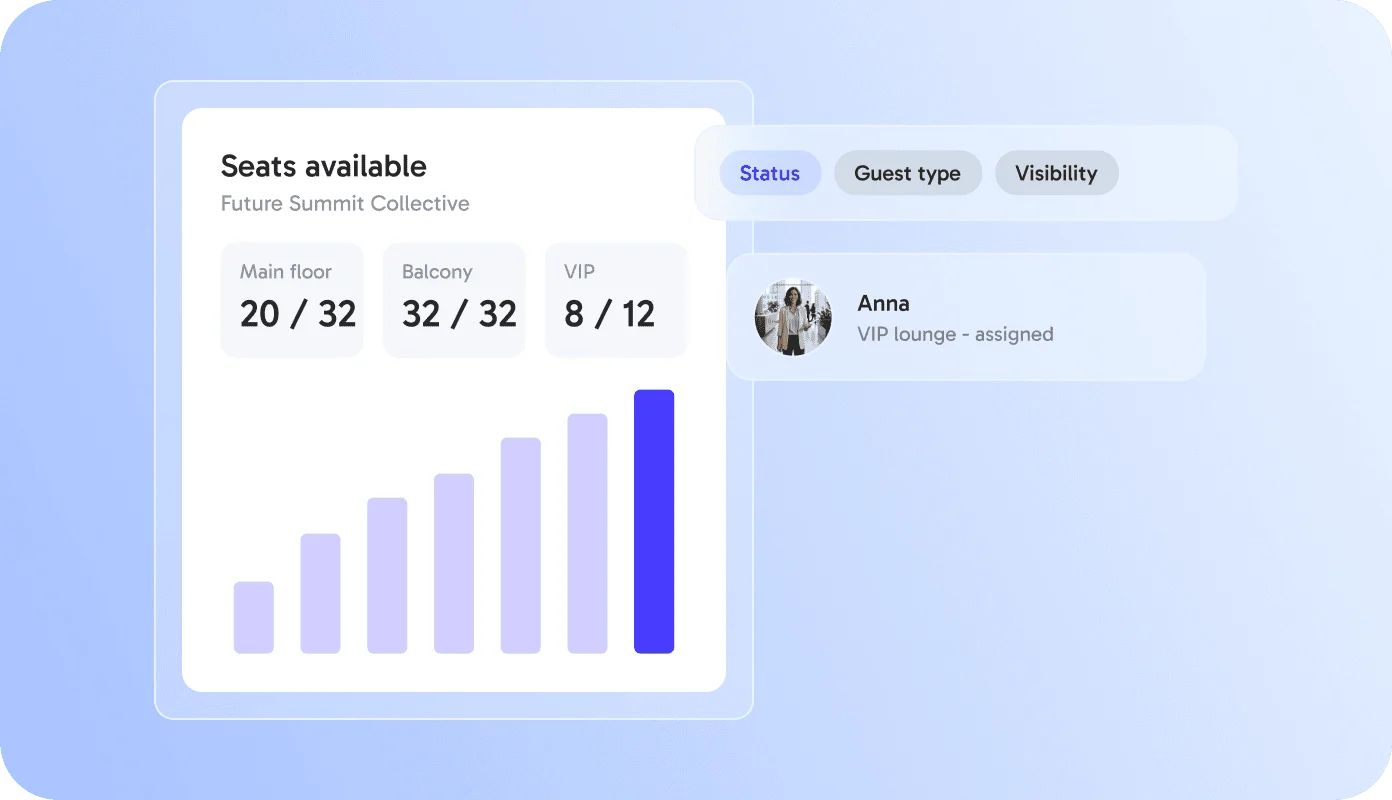
Step 3
See available and total seats for every category at a glance. Filter by status, guest type or visibility whenever you need it.
Whether round tables or rows of chairs: the seating map adapts to your venue.
Tables and seats for every guest.
Rows and blocks for every audience.
Categories from main floor to balcony.
Reserve the best seats for VIPs and partners in a hidden category and assign them yourself, while all other guests book from the public categories.
Plan the seating for family and friends by guest type and always see which seats are still free.
Offer main floor and balcony as separate categories and keep track of free seats on every night.
Seating Map works best together with these features - all in one platform, without extra tools.
The Seating Map is part of eventpage.ai and lets you create seating plans with categories, assign guest types and track free seats.
Categories group seats into areas like Main floor, Balcony or VIP lounge, each with its own color and number of seats.
Yes. You assign guest types such as press, crew or partners to each category.
Yes. Hidden categories are not shown to guests, and only you assign seats in them.
Yes. Available and total seats are shown for every category, and you can filter by status, guest type or visibility.
By submitting the form, I confirm that I have read the privacy policy and agree to the processing of my personal data by eventpage.ai for the stated purposes. In case of consent, I can revoke my agreement at any time.